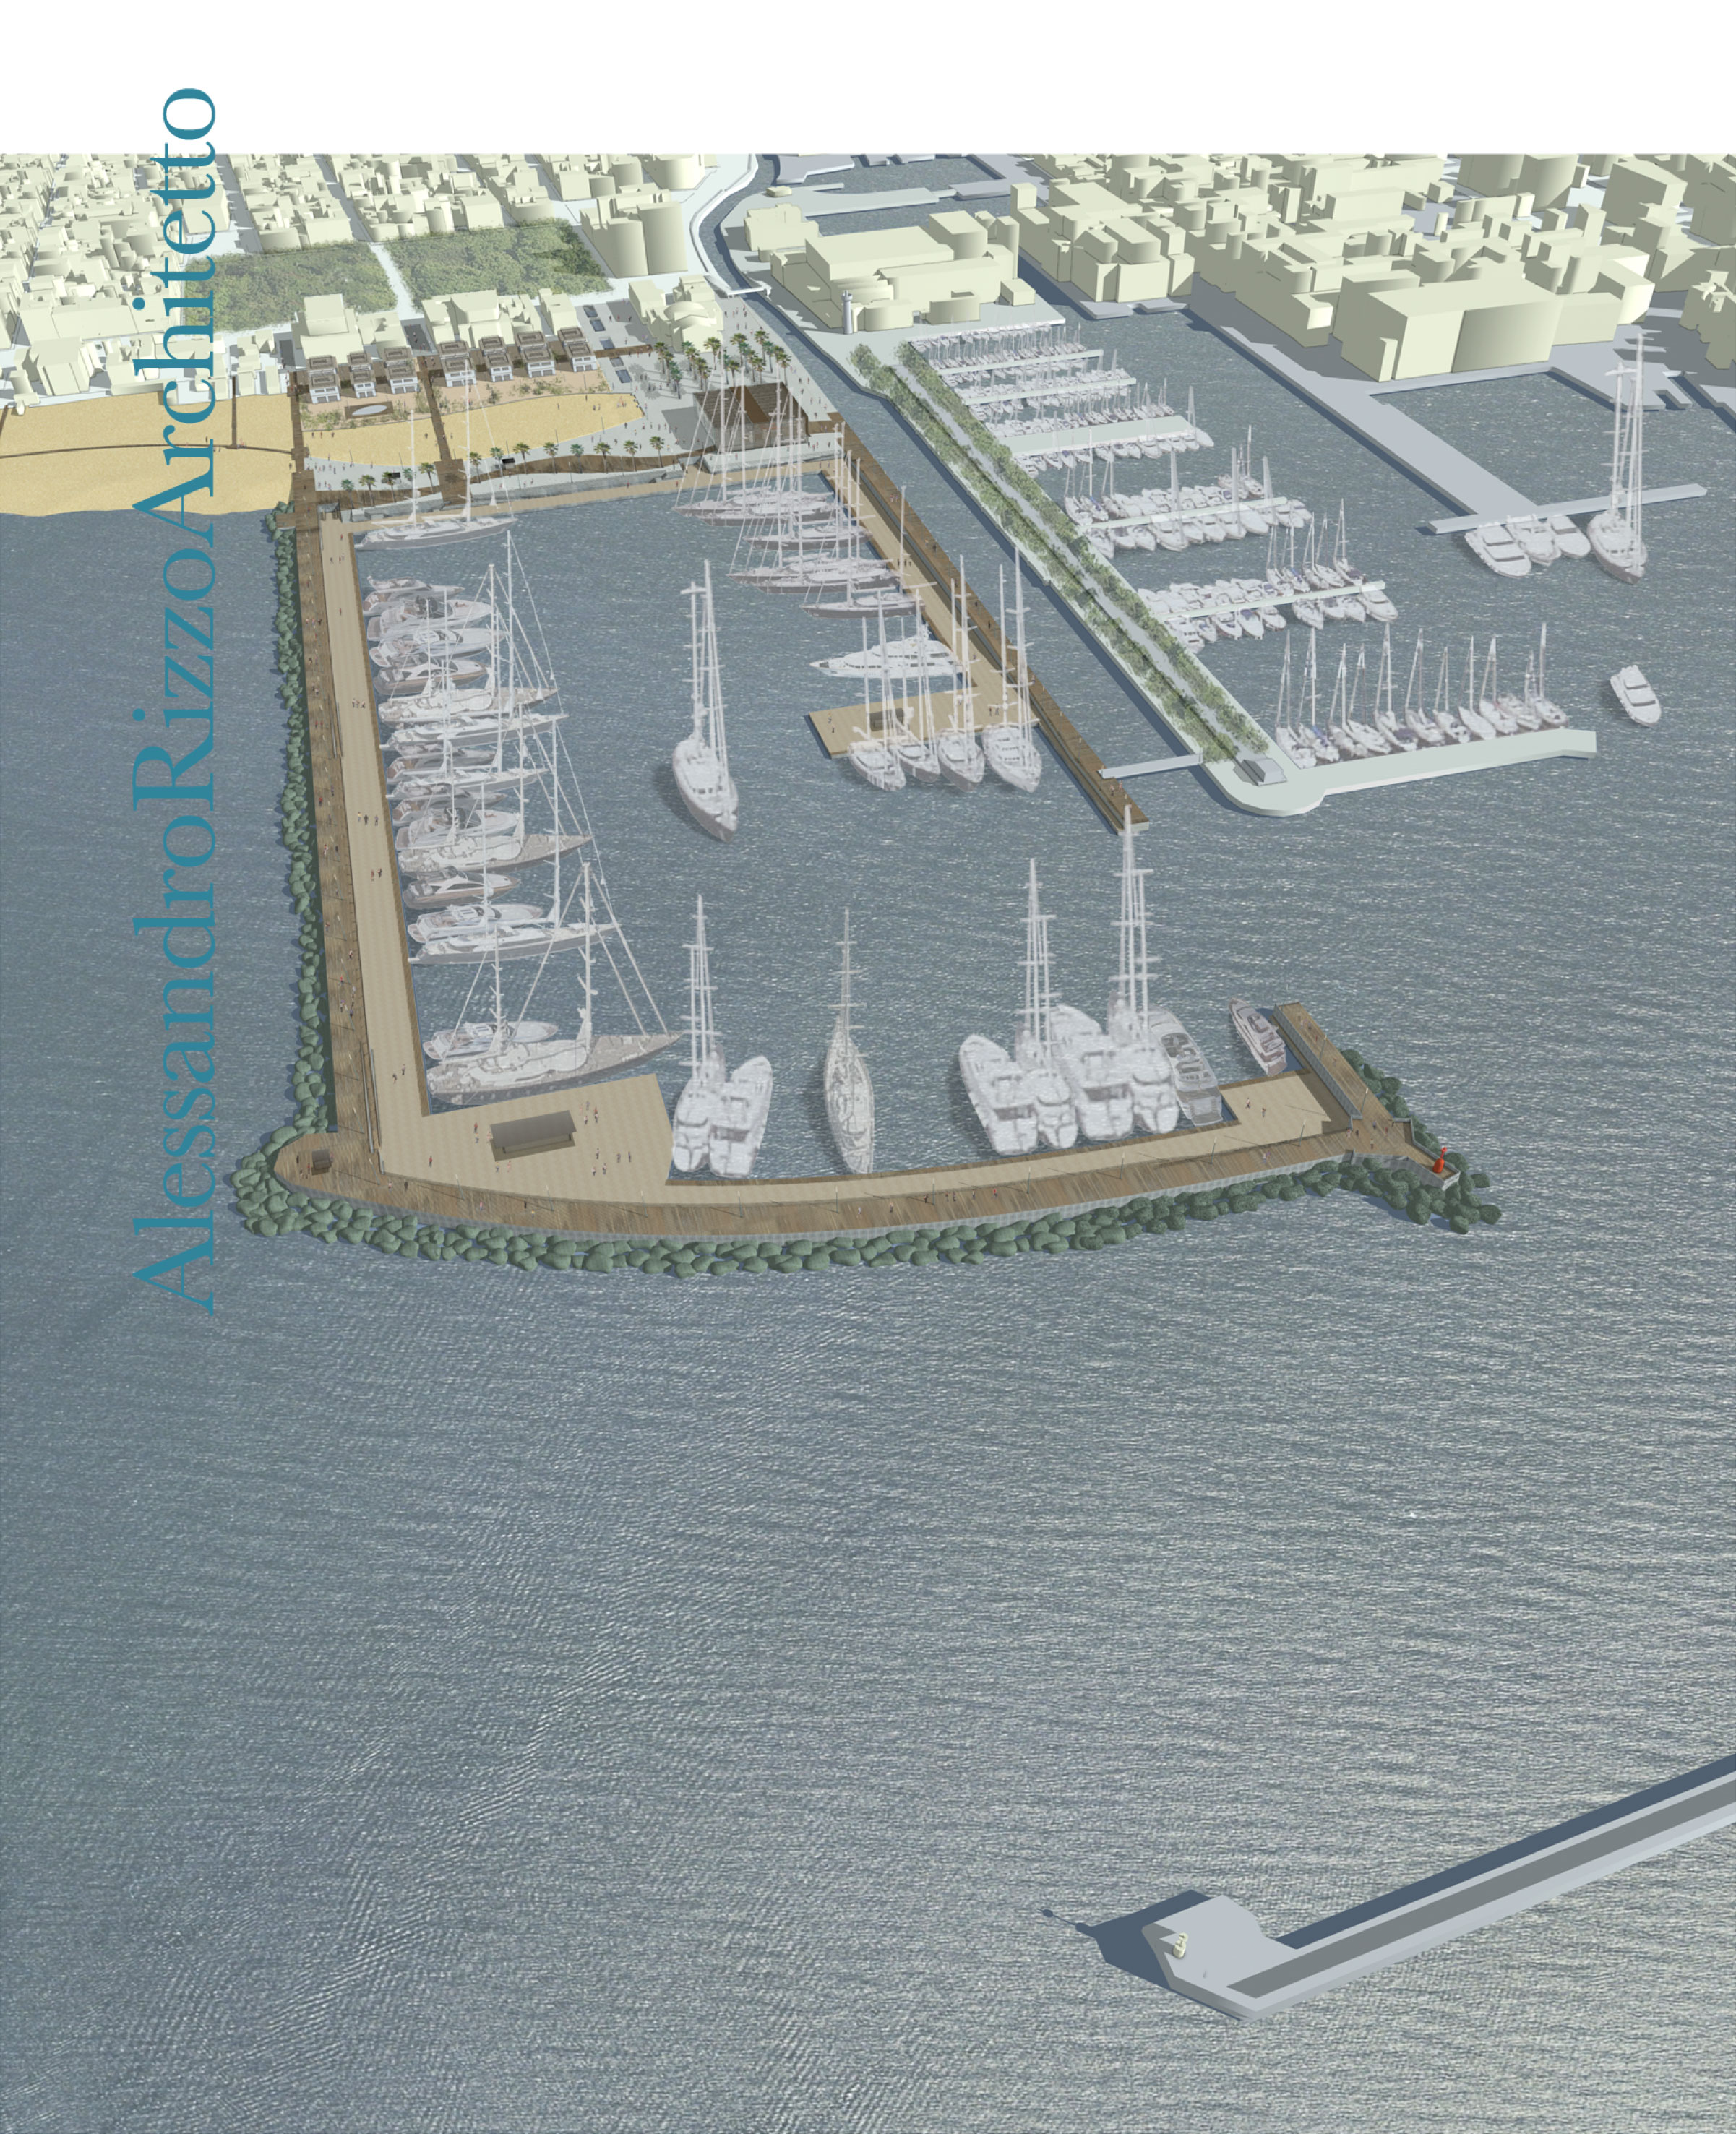
Nuova marina turistica per mega-yacht
Progetto: Ampliamento del porto di Viareggio
Tipologia dell’intervento: Progettazione architettonica, urbana e infrastrutturale
Anno inizio lavori: 2015 (progetto)
Luogo: Viareggio (LU)
Superficie del lotto: 20ha (approx.)
Importo totale dei lavori: €80m (approx.)
Cliente: Privato
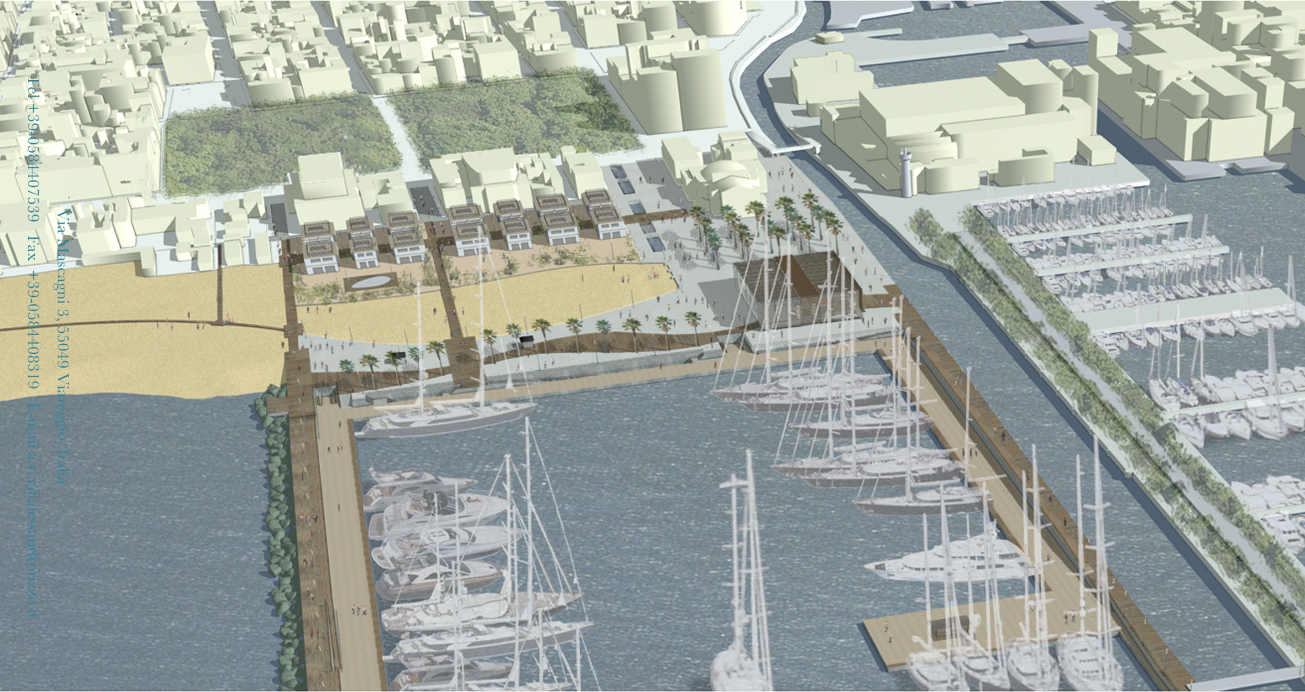
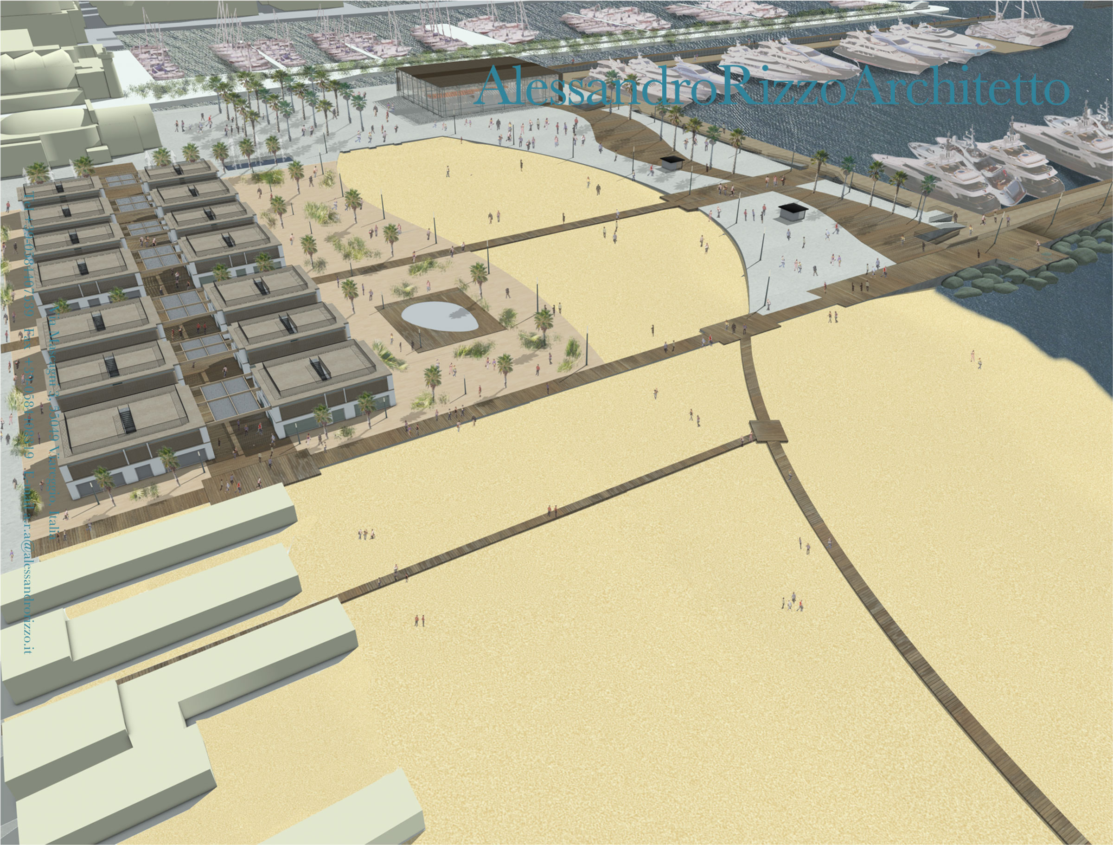
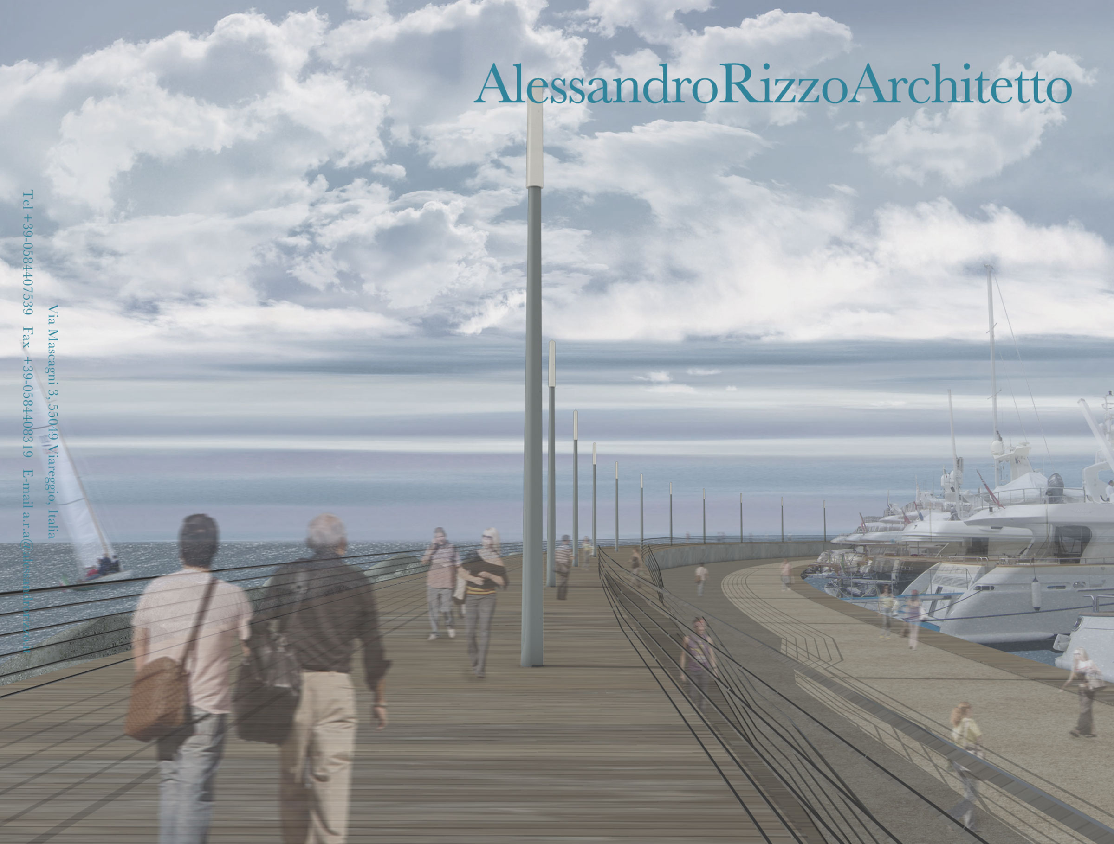
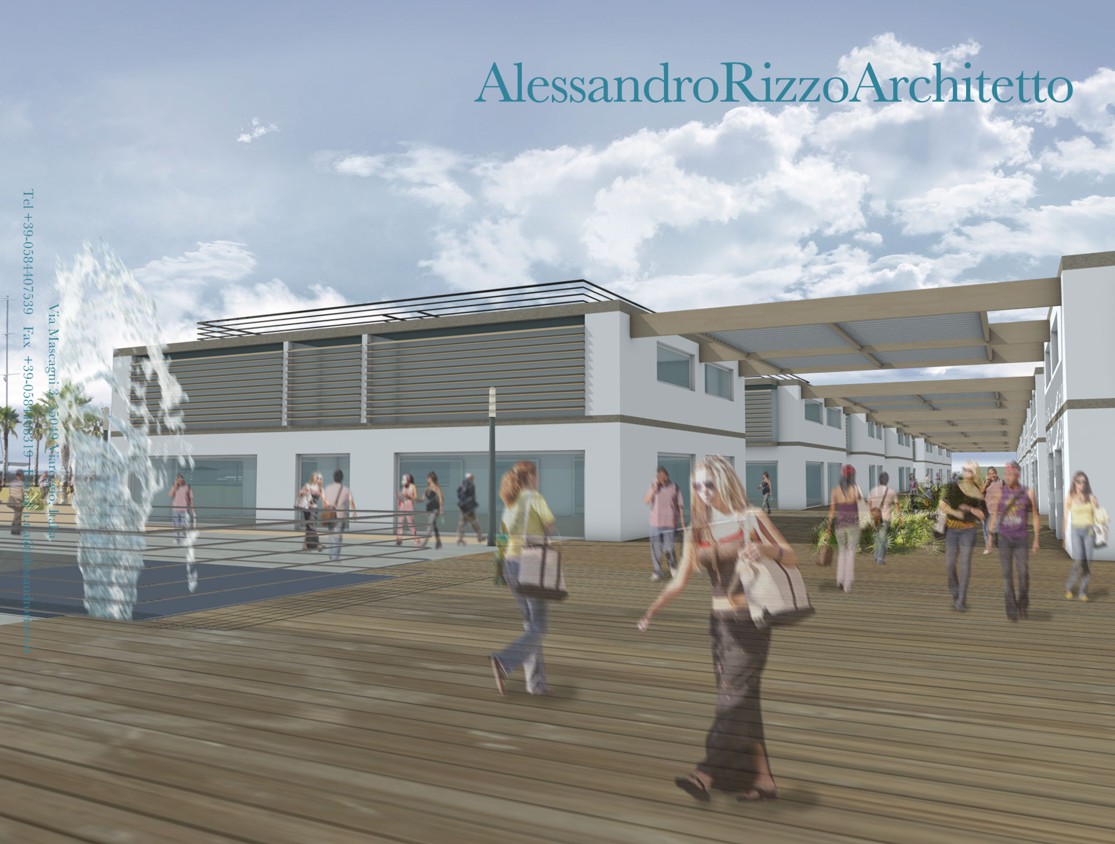
Descrizione sintetica dell’intervento: Project for the expansion of Viareggio’s Harbour, to be carried out through a request for a maritime concession for the relevant areas, in accordance with current regulations regarding regional ports and maritime property. The proposed expansion extends westward of the existing harbour, immediately north of the Burlamacca Canal, which currently separates the port area from the commercial and tourist areas of Viareggio. The project covers an area of approximately 200,000 square meters, including both beach and water areas. The plan includes the creation of 90 docking spaces for large yachts, ranging from 35 to 70 meters in length. The current availability of such docking spaces is extremely limited, not only within the port of Viareggio but across the entire northern Mediterranean. Furthermore, as Viareggio is home to some of the world’s most important shipyards for the production and maintenance of yachts over 24 meters, the marketability of these berths is expected to grow exponentially. In addition to the berths and associated docks, the project includes the development of commercial, residential, and tertiary service facilities..
Credits:
Progetto: Alessandro Rizzo Architetto, Viareggio (LU)
Ing. Stefano Maestrelli (studio di fattibilità)
Dr. Giuseppe La Commare (business plan)
Collaboratori: Arch. Salvatore Marcello; Arch. Rodolfo Collodi; Arch. Giulia Bertolucci